48 Battlefield Dr, Charles Town, WV 25414
- $479,000
- 4
- BD
- 3
- BA
- 2,652
- SqFt








- List Price
- $479,000
- Price Change
- ▼ $5,500 1782340379
- Days on Market
- 53
- Status
- ACTIVE
- MLS#
- WVJF2024492
- Bedrooms
- 4
- Bathrooms
- 3
- Full Baths
- 2
- Half Baths
- 1
- Living Area
- 2,652
- Style
- Colonial
- Year Built
- 2006
- County
- Jefferson
- School District
- Jefferson County Schools
Property Description
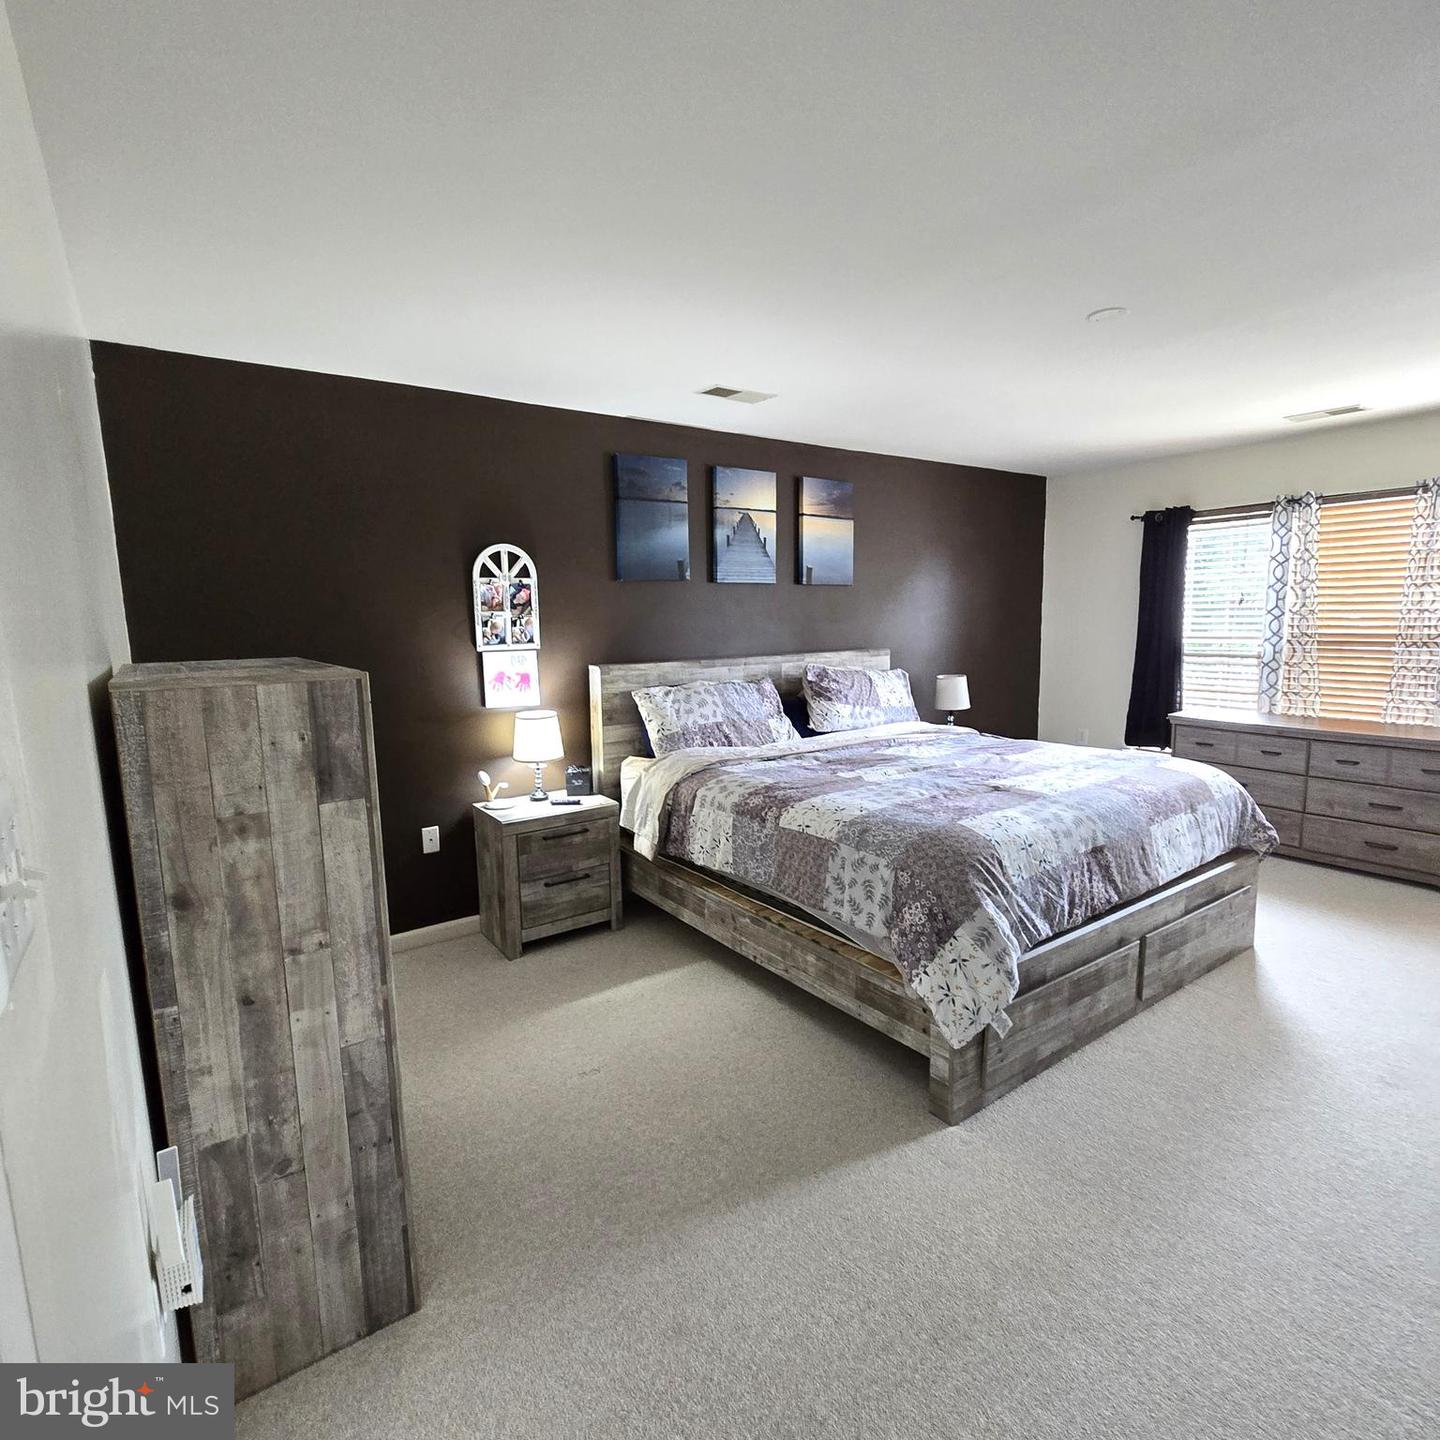
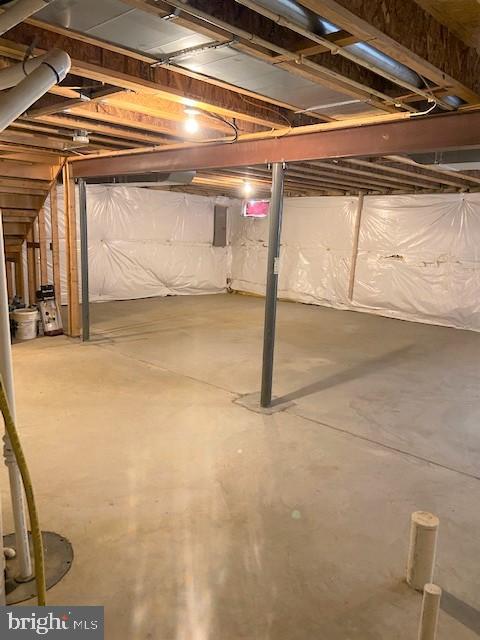
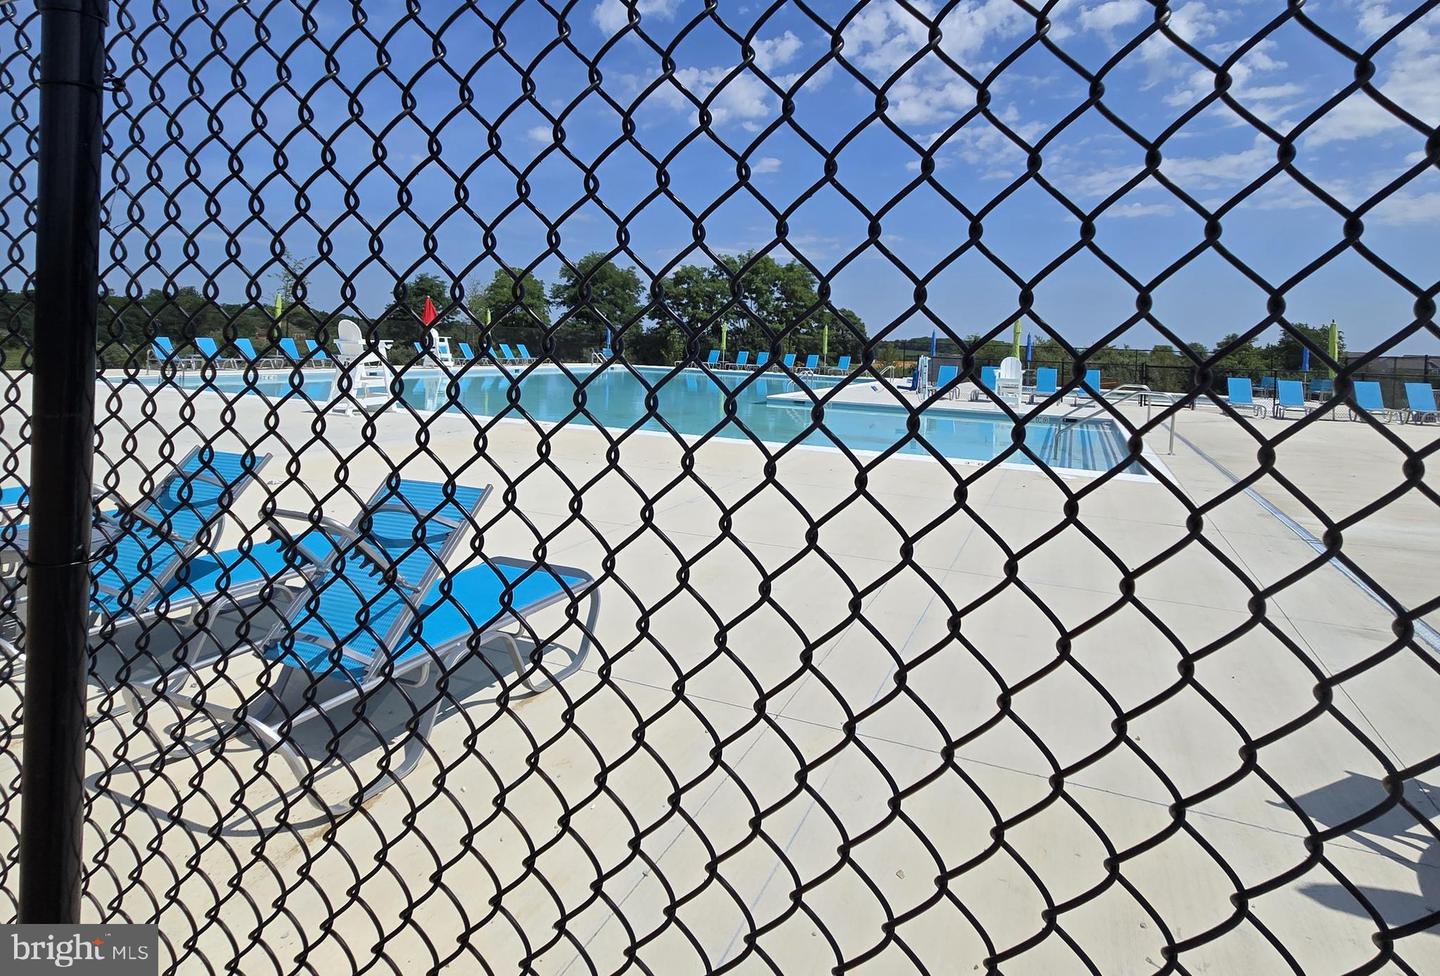
This spacious, well-maintained home features an open floor plan, with most rooms having been freshly painted. The property boasts a large, dream kitchen with ample cabinet and counter space, a pantry, and a kitchen bar overlooking the large family room with a fireplace. Formal dining and living rooms are ideal for entertaining. Upstairs, you will find four bedrooms and two bathrooms. Bedrooms two and three feature walk-in closets. The beautiful owner's suite is also a dream, complete with 2 walk-in closets. The owner's bath includes a garden tub, shower, and a large dual vanity. The property also includes a detached two-car garage and an unfinished basement for storage. Huntfield residents enjoy exceptional amenities including tennis courts, basketball courts, two playgrounds, and a soon to open pool and clubhouse. Ideally located for commuters to Northern Virginia, Maryland, and Washington DC, and just minutes to historic downtown Charles Town, shopping, dining, and entertainment. This is an excellent opportunity to live in one of the most desirable areas of Charles Town, WV.
Additional Information
- Subdivision
- Huntfield
- Taxes
- $6038
- HOA Fee
- $77
- HOA Frequency
- Monthly
- Interior Features
- Bathroom - Soaking Tub, Bathroom - Tub Shower, Bathroom - Walk-In Shower, Carpet, Dining Area, Family Room Off Kitchen, Floor Plan - Traditional, Formal/Separate Dining Room, Kitchen - Eat-In, Kitchen - Gourmet, Kitchen - Table Space, Pantry, Primary Bath(s), Recessed Lighting, Walk-in Closet(s), Window Treatments, Wood Floors
- Amenities
- Basketball Courts, Club House, Common Grounds, Pool - Outdoor, Swimming Pool, Tennis Courts, Tot Lots/Playground, Jog/Walk Path
- School District
- Jefferson County Schools
- Fireplaces
- 1
- Fireplace Description
- Fireplace - Glass Doors, Gas/Propane, Mantel(s)
- Flooring
- Carpet, Ceramic Tile, Solid Hardwood, Vinyl
- Garage
- Yes
- Garage Spaces
- 2
- Exterior Features
- Exterior Lighting, Sidewalks, Street Lights
- Community Amenities
- Basketball Courts, Club House, Common Grounds, Pool - Outdoor, Swimming Pool, Tennis Courts, Tot Lots/Playground, Jog/Walk Path
- Heating
- Forced Air
- Heating Fuel
- Propane - Metered
- Cooling
- Central A/C
- Roof
- Architectural Shingle
- Utilities
- Cable TV Available, Electric Available, Phone Available, Propane - Community, Sewer Available, Water Available
- Water
- Public
- Sewer
- Public Sewer
- Room Level
- Primary Bedroom: Upper 1, Bedroom 2: Upper 1, Bedroom 3: Upper 1, Bedroom 4: Upper 1, Family Room: Main, Kitchen: Main, Breakfast Room: Main, Dining Room: Main, Living Room: Main, Primary Bathroom: Upper 1, Bathroom 2: Upper 1, Half Bath: Main, Laundry: Main, Foyer: Main, Basement: Lower 1
- Basement
- Yes
Mortgage Calculator
Listing courtesy of Keller Williams Realty. Contact: 7036690099