35 Whispering Brook Ln Unit #HS 495, Ranson, WV 25438
- $449,990
- 3
- BD
- 3
- BA
- 2,200
- SqFt




- List Price
- $449,990
- Days on Market
- 28
- Status
- ACTIVE
- MLS#
- WVJF2025068
- Bedrooms
- 3
- Bathrooms
- 3
- Full Baths
- 2
- Half Baths
- 1
- Living Area
- 2,200
- Lot Size (Acres)
- 0.12
- Style
- Colonial
- Year Built
- 2026
- County
- Jefferson
- School District
- Jefferson County Schools
Property Description
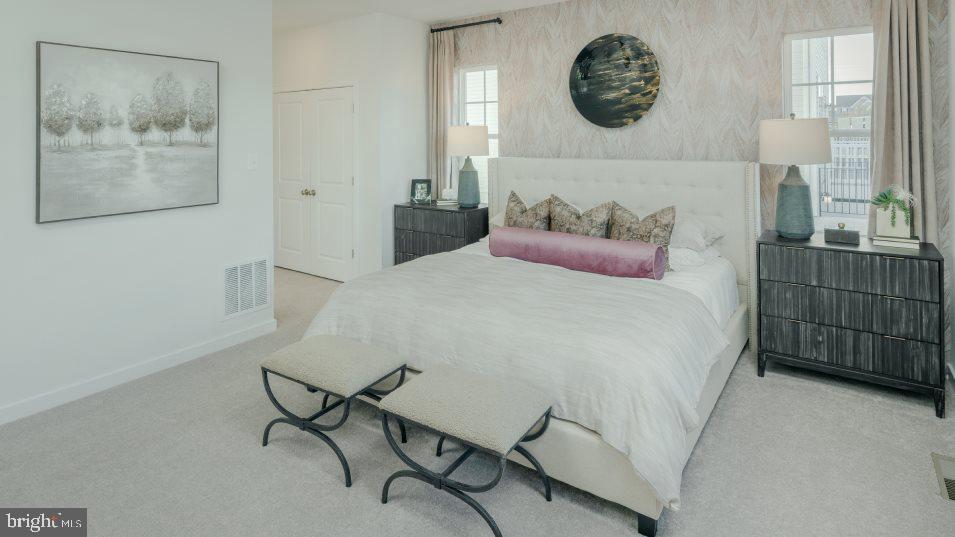
NEW CONSTRUCTION! Now Available! Welcome to the Laurel floorplan in Shenandoah Springs, offering approximately 2,220 square feet of thoughtfully designed living space with 3 bedrooms, 2.5 baths, a 2-car garage, and an unfinished basement ready for future expansion. The open-concept main level features a dramatic two-story Great Room that flows seamlessly into the dining area and gourmet kitchen, complete with granite countertops, stainless steel appliances, stylish cabinetry, and luxury vinyl plank flooring throughout the main living areas. The desirable main-level owner's suite offers privacy and convenience with a spacious walk-in closet and en-suite bath. Upstairs, you'll find two additional bedrooms and a versatile loft, ideal for a second living area, home office, or playroom. Located in the sought-after Shenandoah Springs community, residents enjoy outstanding neighborhood amenities including a community swimming pool, picnic area, basketball court, sport court, playgrounds, and open green spaces. Conveniently situated in Jefferson County, the community is just minutes from historic Harpers Ferry, shopping, dining, Civil War historic sites, outdoor recreation, hiking, white-water rafting, and the 63-acre Cool Spring Nature Preserve. Commuters will appreciate easy access to the Duffields MARC Station, major commuter routes, Northern Virginia, Maryland, and Washington, D.C. Photos are of a similar home. Features, finishes, pricing, and availability are subject to change by the builder without notice.
Additional Information
- Subdivision
- Shenandoah Springs
- HOA Fee
- $40
- HOA Frequency
- Monthly
- Interior Features
- Ceiling Fan(s)
- Amenities
- Tot Lots/Playground, Pool - Outdoor, Picnic Area, Basketball Courts
- School District
- Jefferson County Schools
- Elementary School
- T A Lowery
- Middle School
- Wildwood
- High School
- Jefferson
- Flooring
- Carpet, Ceramic Tile, Laminate Plank
- Garage
- Yes
- Garage Spaces
- 2
- Community Amenities
- Tot Lots/Playground, Pool - Outdoor, Picnic Area, Basketball Courts
- Heating
- Central, Heat Pump(s)
- Heating Fuel
- Electric
- Cooling
- Central A/C, Heat Pump(s), Programmable Thermostat
- Roof
- Asphalt
- Utilities
- Cable TV Available, Under Ground
- Water
- Public
- Sewer
- Public Sewer
- Room Level
- Bedroom 2: Upper 1, Bedroom 3: Upper 1, Great Room: Main, Kitchen: Main, Half Bath: Main, Bathroom 2: Upper 1, Loft: Upper 1, Laundry: Main, Primary Bedroom: Main, Primary Bathroom: Main
- Basement
- Yes
Mortgage Calculator
Listing courtesy of NextHome Realty Select. Contact: (540) 667-9097