661 Chickamauga Dr, Harpers Ferry, WV 25425
- $579,000
- 4
- BD
- 4
- BA
- 2,456
- SqFt




- List Price
- $579,000
- Price Change
- ▼ $10,999 1787859591
- Days on Market
- 67
- Status
- ACTIVE
- MLS#
- WVJF2025282
- Bedrooms
- 4
- Bathrooms
- 4
- Full Baths
- 3
- Half Baths
- 1
- Living Area
- 2,456
- Lot Size (Acres)
- 0.4
- Style
- Traditional
- Year Built
- 2015
- County
- Jefferson
- School District
- Jefferson County Schools
Property Description
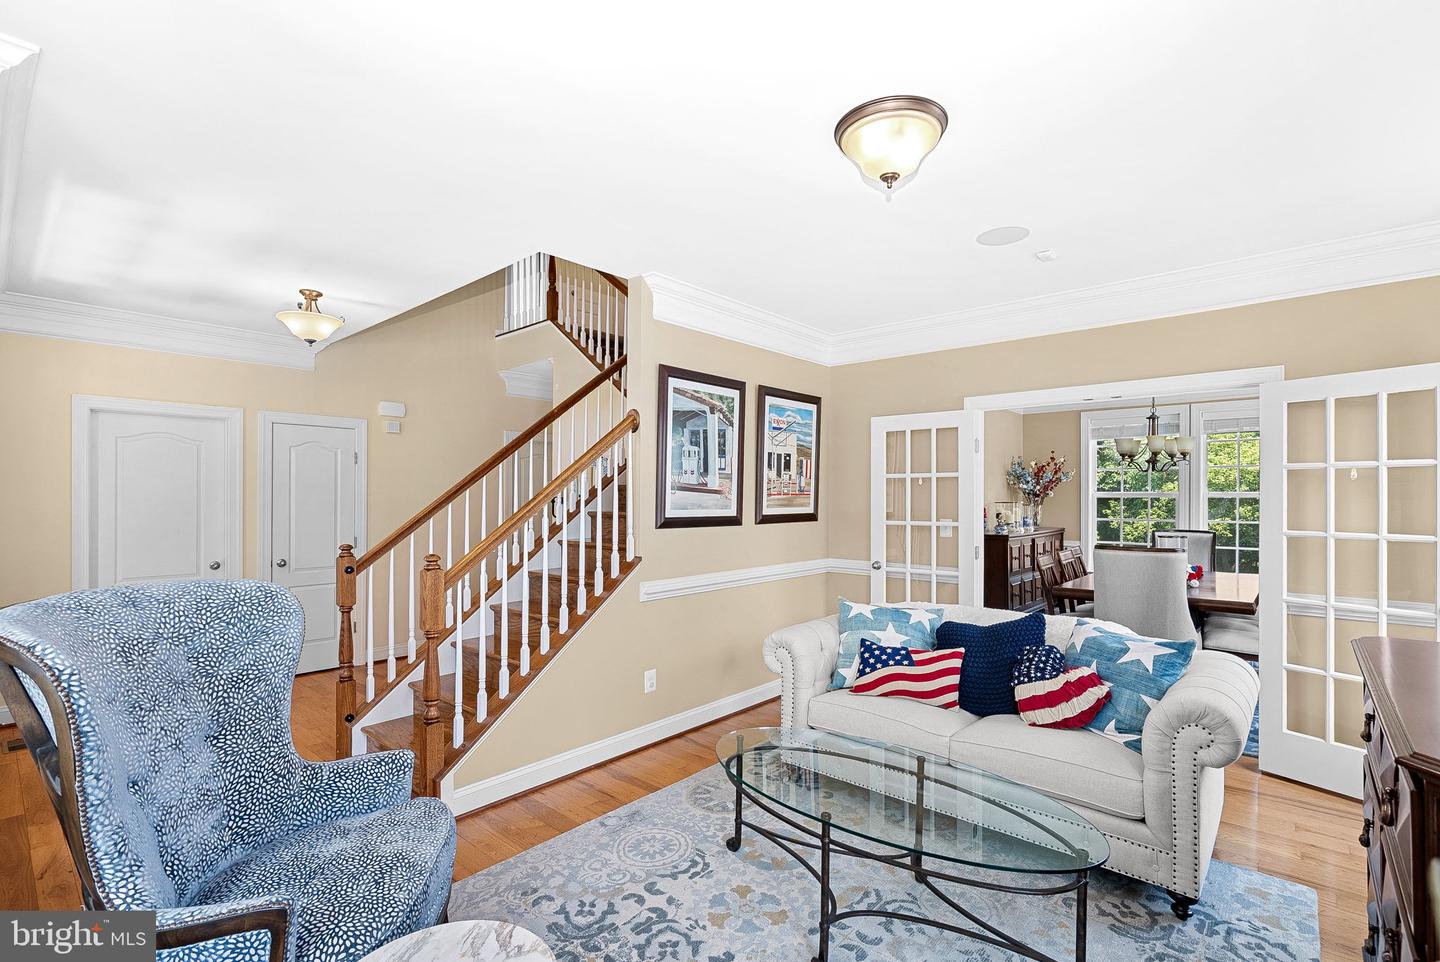
Welcome to this beautifully maintained 4 bedroom, 3.5 bathroom home in Sheridan Estates, offering the perfect blend of space, comfort, and functionality. As you step inside, you're greeted by beautiful hardwood floors that flow throughout the main level, creating a warm and inviting atmosphere. The thoughtfully designed floor plan features a spacious sitting room, a large formal dining room perfect for hosting gatherings, and a cozy living room centered around a fireplace. The beautifully appointed kitchen offers ample cabinetry, generous counter space, and an ideal layout for both everyday living and entertaining. A convenient main level laundry room adds to the home's functionality. Upstairs, the spacious primary suite serves as a private retreat with a large walk in closet complete with a custom shelving system for exceptional organization. Three additional spacious bedrooms offer flexibility for guests, a home office, a fitness room, or other lifestyle needs. The finished basement offers versatile additional living space, ideal for a recreation room, home office, gym, or guest suite, and includes a full bathroom for added convenience. Step outside to enjoy the flat backyard featuring a concrete patio, perfect for relaxing or entertaining, along with a 12' x 10' storage shed for all your outdoor equipment and seasonal storage needs. Car enthusiasts, hobbyists, and EV owners will appreciate the oversized two car garage with a 240V outlet, perfect for a potential EV charger. Additional updates include a hot water heater replaced in 2023, providing added peace of mind for the next owner. With generous living spaces, thoughtful updates, and exceptional indoor and outdoor designs, this home is ready for its next owners. Schedule your private tour today!
Additional Information
- Subdivision
- Sheridan Estates
- Taxes
- $3407
- HOA Fee
- $399
- HOA Frequency
- Annually
- Interior Features
- Ceiling Fan(s), Combination Kitchen/Living, Crown Moldings, Dining Area, Family Room Off Kitchen, Floor Plan - Traditional, Formal/Separate Dining Room, Kitchen - Island, Pantry, Primary Bath(s), Recessed Lighting, Walk-in Closet(s), Wood Floors
- School District
- Jefferson County Schools
- Fireplaces
- 1
- Garage
- Yes
- Garage Spaces
- 2
- Heating
- Heat Pump(s)
- Heating Fuel
- Electric
- Cooling
- Central A/C
- Water
- Public
- Sewer
- Public Sewer
- Basement
- Yes
Mortgage Calculator
Listing courtesy of Real Broker, LLC. Contact: 8504500442