90 Thorton Ave, Ranson, WV 25438
- $414,990
- 4
- BD
- 3
- BA
- 2,359
- SqFt




- List Price
- $414,990
- Days on Market
- 9
- Status
- ACTIVE
- MLS#
- WVJF2025564
- Bedrooms
- 4
- Bathrooms
- 3
- Full Baths
- 2
- Half Baths
- 1
- Living Area
- 2,359
- Lot Size (Acres)
- 0.15
- Style
- Traditional
- Year Built
- 2026
- County
- Jefferson
- School District
- Jefferson County Schools
Property Description
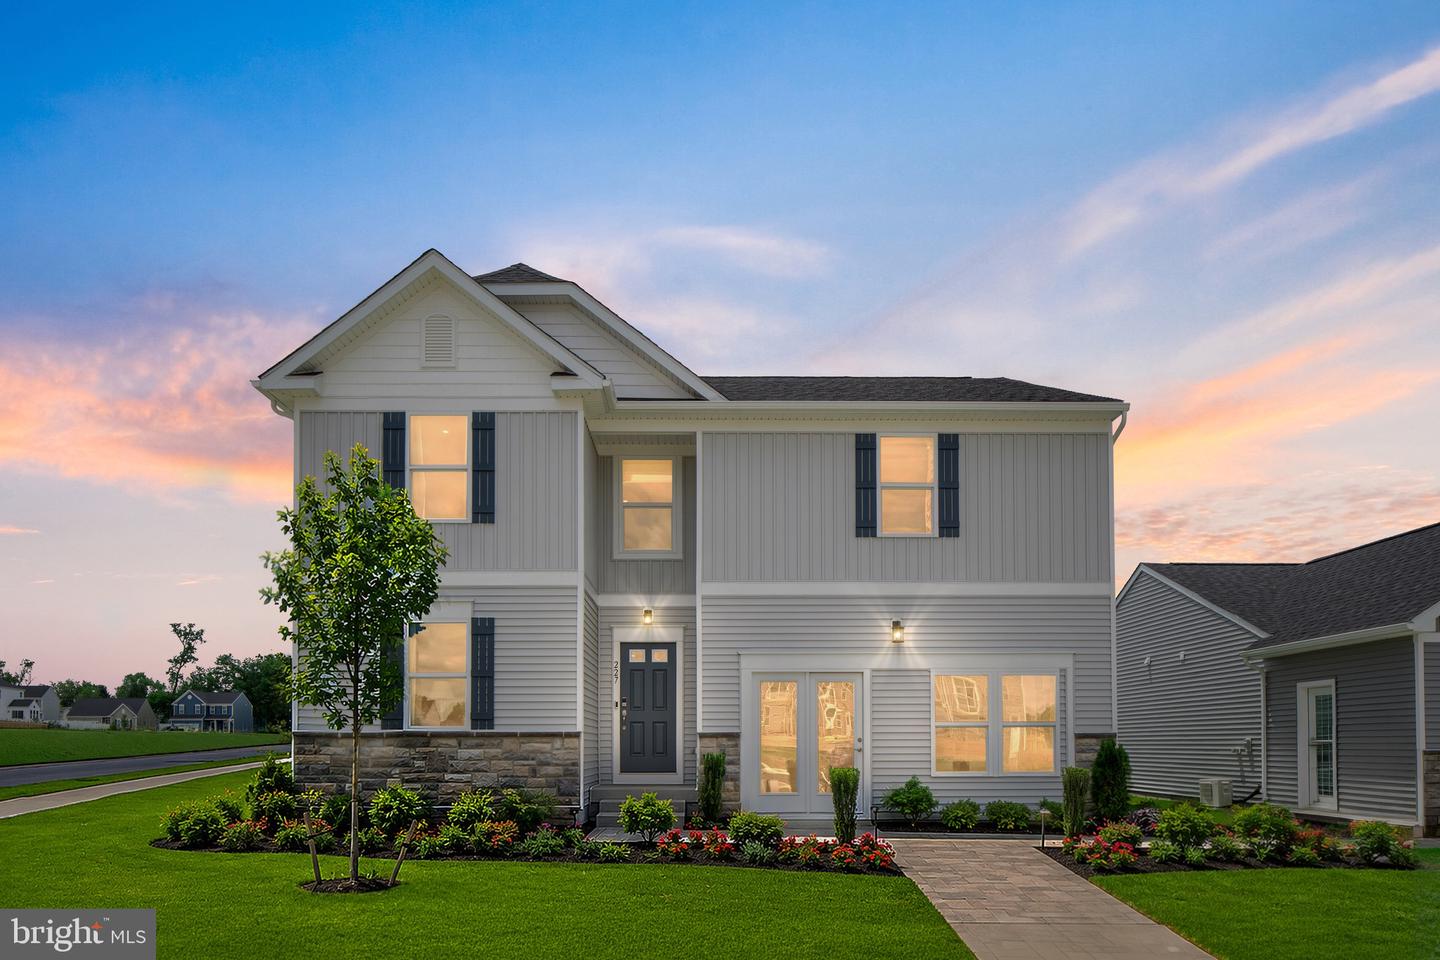
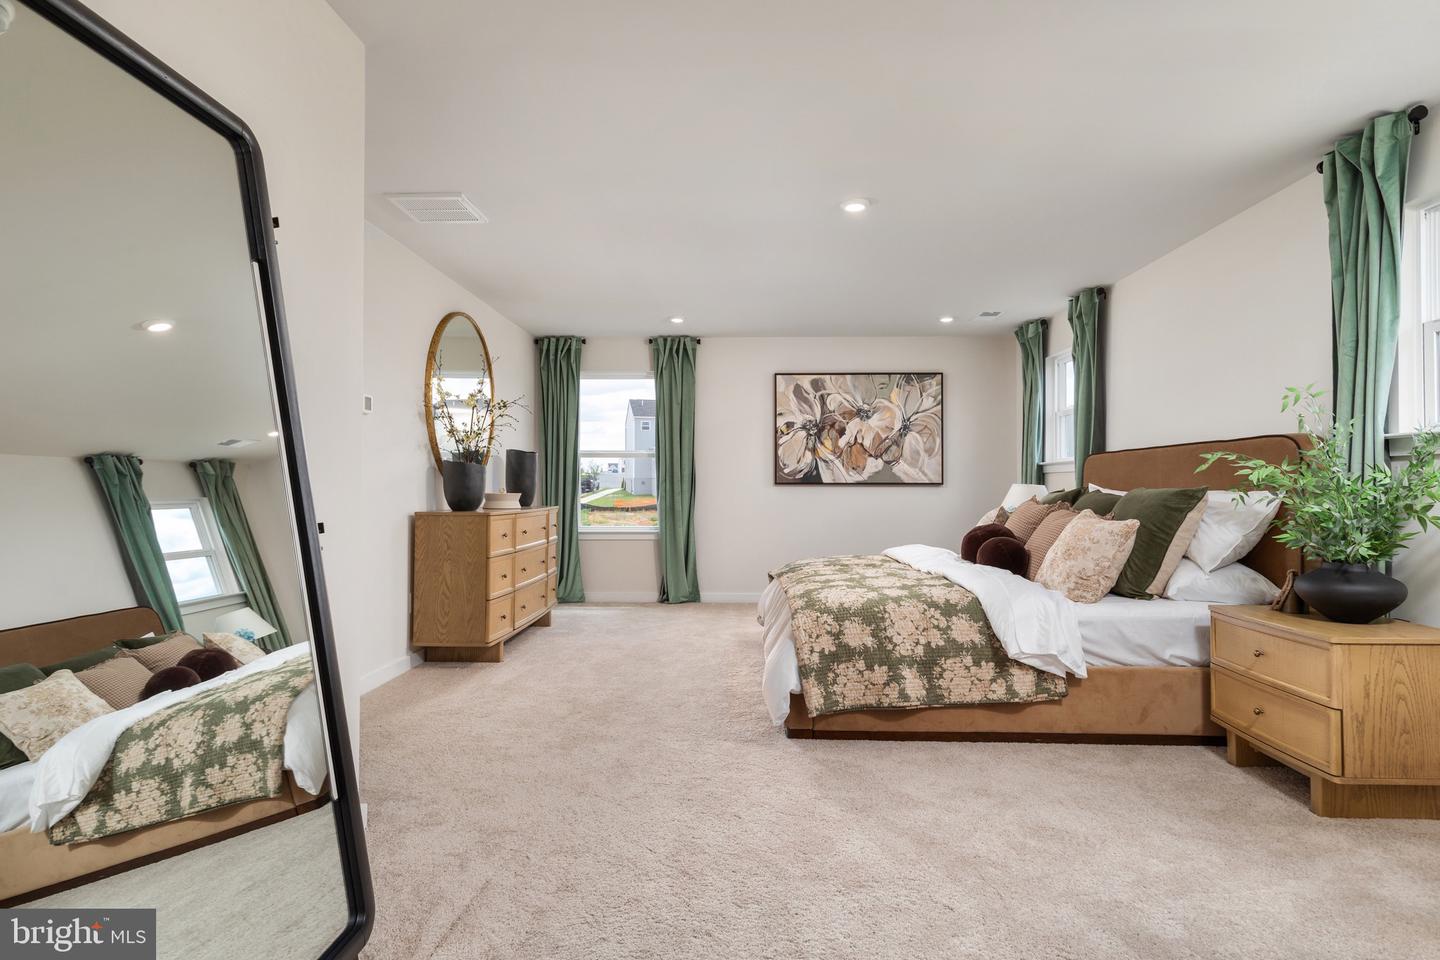
TO BE BUILT in Huntwell West — Ranson, WV Enjoy the convenience of being just minutes from Charles Town, Route 9, and I-81, with an easy commute to Loudoun County and Northern Virginia while still enjoying the extra space and value that Jefferson County living provides. The Petunia by Maronda Homes offers over 3,200 square feet with 4 bedrooms, up to 3.5 bathrooms, and a 2-car garage. The main level features a bright, open layout designed for both everyday living and entertaining. The kitchen includes a large island and flows easily into the breakfast nook and living area, creating a comfortable space to gather with family and friends. An optional sunroom adds even more natural light and living space, while the flex room gives you endless possibilities for a home office, playroom, or additional sitting area. Upstairs, all bedrooms are thoughtfully located along with a convenient laundry room. The spacious owner’s suite offers a private retreat complete with a large walk-in closet. For a limited time, enjoy an INCLUDED finished basement recreation room with options to add a rear exit and/or full bathroom for even more flexibility. Photos are of a similar model and may show options not included in the base price. Visit our model home at 227 Monroe Ave, Ranson, WV for more information and to tour this floorplan!
Additional Information
- Subdivision
- Huntwell West
- HOA Fee
- $64
- HOA Frequency
- Monthly
- Interior Features
- Carpet, Combination Dining/Living, Dining Area, Floor Plan - Open, Kitchen - Island, Pantry, Recessed Lighting, Bathroom - Tub Shower, Upgraded Countertops, Walk-in Closet(s), Other, Bathroom - Walk-In Shower, Breakfast Area, Family Room Off Kitchen, Primary Bath(s)
- Amenities
- Tot Lots/Playground
- School District
- Jefferson County Schools
- Elementary School
- Ranson
- Middle School
- Wildwood
- High School
- Jefferson
- Flooring
- Ceramic Tile, Luxury Vinyl Plank, Partially Carpeted
- Garage
- Yes
- Garage Spaces
- 2
- Exterior Features
- Exterior Lighting, Gutter System, Sidewalks
- Community Amenities
- Tot Lots/Playground
- Heating
- Energy Star Heating System, Programmable Thermostat
- Heating Fuel
- Electric
- Cooling
- Central A/C, Heat Pump(s), Programmable Thermostat
- Roof
- Architectural Shingle
- Utilities
- Cable TV Available, Electric Available, Phone Available, Water Available
- Water
- Public
- Sewer
- Public Sewer
- Basement
- Yes
Mortgage Calculator
Listing courtesy of New Home Star Virginia, LLC. Contact: (703) 967-2073