Share this with your friends


+15712930022
Samson Properties
204 E 17th St, Front Royal, VA 22630
- $362,500
- 3
- BD
- 2
- BA
- 1,440
- SqFt


- Sold Price
- $362,500
- List Price
- $399,900
- Closing Date
- Feb 03, 2026
- Days on Market
- 67
- Status
- CLOSED
- MLS#
- VAWR2012622
- Bedrooms
- 3
- Bathrooms
- 2
- Full Baths
- 1
- Half Baths
- 1
- Living Area
- 1,440
- Style
- Ranch
- Year Built
- 1965
- County
- Warren
- School District
- Warren County Public Schools
Property Description
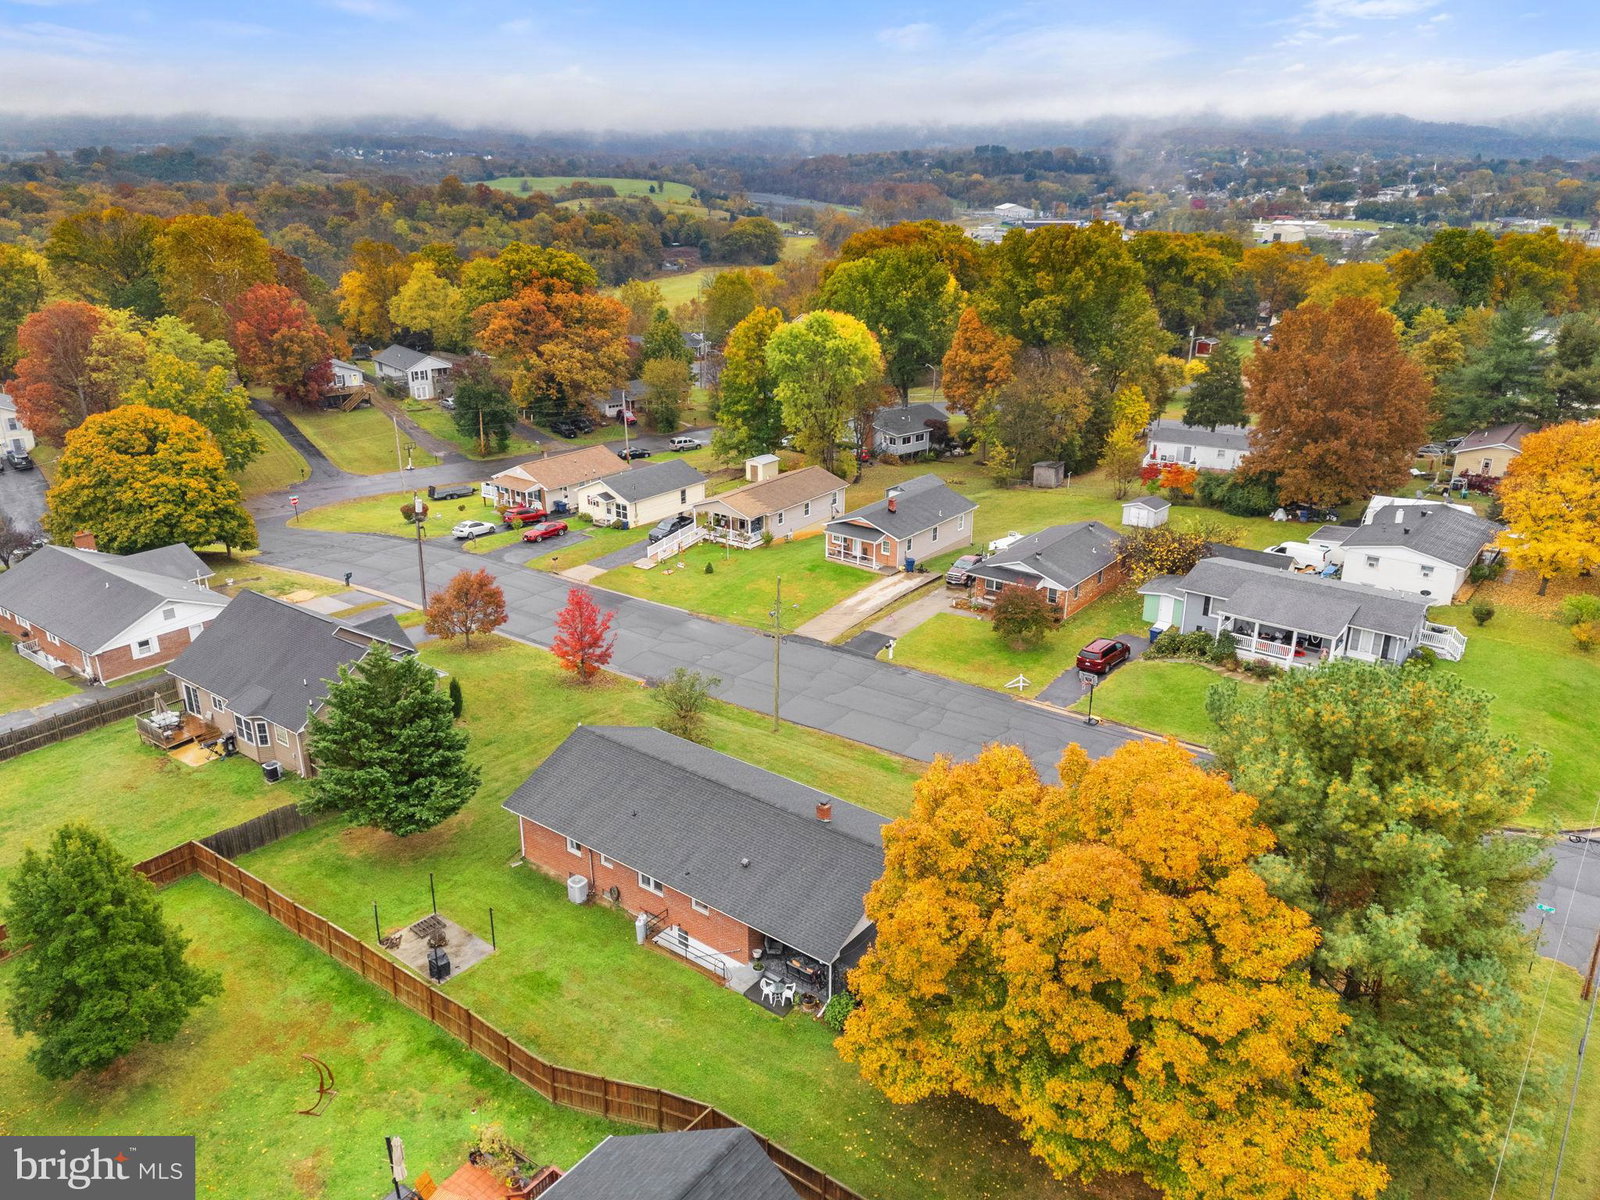
Situated on a corner lot, this charming ranch-style home exudes warmth and comfort, inviting you to experience a lifestyle of ease and convenience. Built in 1965 and well maintained, the property showcases a blend of classic design and modern amenities, making it a perfect retreat for those seeking a tranquil yet sophisticated living environment. Step inside to discover a thoughtfully designed traditional floor plan that flows seamlessly from room to room. Open the front door to a spacious living area adorned with beautiful wood floors, creating a cozy atmosphere ideal for both relaxation and entertaining. Natural light pours in through well-placed windows, enhancing the home's inviting ambiance. The heart of the home features a well-appointed newly renovated kitchen equipped with one year old appliances, including an electric oven/range, a refrigerator, and a dishwasher, ensuring that culinary endeavors are both enjoyable and efficient. An icemaker adds an extra touch of convenience for gatherings and celebrations. This residence boasts three generously sized bedrooms, offering flexibility for guests and/or a home office. The bathrooms are tastefully decorated, featuring a full bath and a convenient half bath, ensuring comfort for all. The full basement, accessible from both inside and outside, presents endless possibilities. With ample space for additional rooms and walkout stairs leading to the exterior, it can easily be transformed into a recreation area, home gym, or additional living space, tailored to your lifestyle. Outside, the property is graced with beautifully landscaped grounds, enhancing the curb appeal and providing a serene outdoor space for relaxation or entertaining. The attached carport and asphalt driveway offer ample parking, while on-street options ensure convenience for guests. Safety and peace of mind are paramount, with a security system in place to protect your sanctuary. This home is not just a place to live; it's a lifestyle choice that embodies comfort, elegance, and the joy of home. Experience the perfect blend of classic charm and modern convenience in this delightful ranch-style residence, where every detail has been thoughtfully curated to create a warm and inviting atmosphere. Embrace the opportunity to make this exceptional property your own and enjoy the exclusive lifestyle it offers.
Additional Information
- Subdivision
- None Available
- Interior Features
- Ceiling Fans, Entry Level Bedroom, Traditional Floorplan, Wood Floors
- School District
- Warren County Public Schools
- Elementary School
- E. Wilson Morrison
- Middle School
- Skyline
- High School
- Skyline
- Heating
- Baseboard
- Cooling
- Ceiling Fan(s), Central Air
- Utilities
- Cable Available, Phone Available, Propane, Sewer Available, Water Available
- Water
- Public
- Sewer
- Public Sewer
- Basement
- Full, Interior Entry, Exterior Entry, Exterior Entry, Space For Rooms, Walkout Stairs