TBB Marquee Farm Rd Unit #BRIDGEPORT II, Charles Town, WV 25414
- $466,990
- 4
- BD
- 3
- BA
- 2,306
- SqFt




- List Price
- $466,990
- Price Change
- ▲ $2,000 1789510340
- Days on Market
- 262
- Status
- ACTIVE
- MLS#
- WVJF2021044
- Bedrooms
- 4
- Bathrooms
- 3
- Full Baths
- 2
- Half Baths
- 1
- Living Area
- 2,306
- Lot Size (Acres)
- 0.16
- Style
- Traditional
- Year Built
- 2026
- County
- Jefferson
- School District
- Jefferson County Schools
Property Description
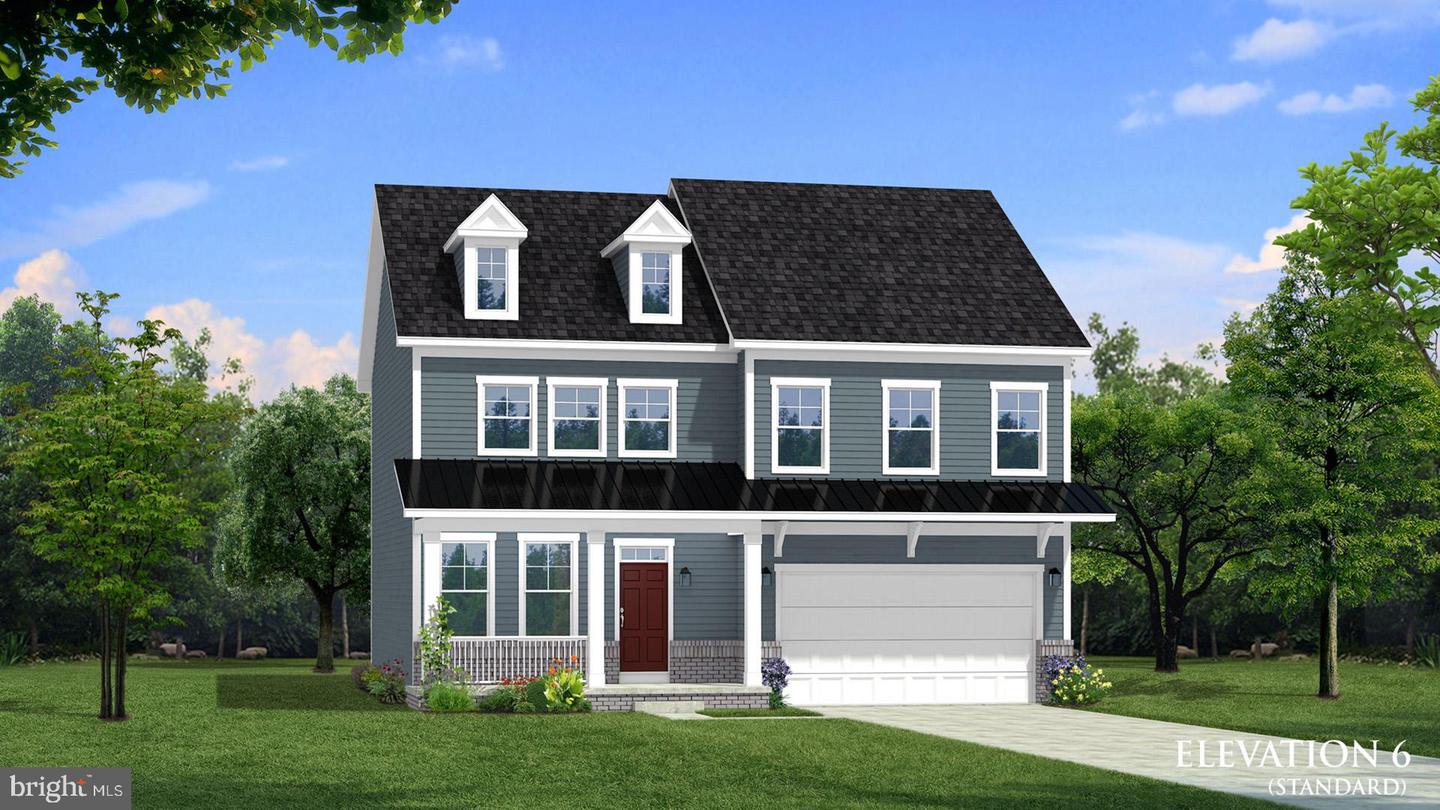
The only community within historic Charles Town with resort style amenities! **UP TO $15,000 CLOSING COST ASSISTANCE AVAILABLE ON SELECT HOMES, FOR PRIMARY RESIDENCE WITH USE OF APPROVED LENDER AND TITLE!** ATTACHED 2 CAR GARAGE INCLUDED!!! Live the Huntfield lifestyle in Charles Town's largest planned community ideally situated along the rolling hills of the Blue Ridge Mountains! Welcome to the Bridgeport II, a place where style meets functionality! Crossing the threshold, you'll find an open concept layout that includes a bright gathering room with an optional fireplace, a spacious kitchen with a large island and walk-in pantry, a mudroom, a powder room, and a flex room or main level bedroom. Moving upstairs, you'll discover a private primary suite that comes with a sizable walk-in closet and luxurious bathroom featuring a dual sink vanity, a large tub, and a walk-in shower. Beyond the primary suite, you will find additional bedrooms, a hall bathroom, and a laundry room on the second level. Need additional storage space? Consider a finished basement or recreation room; the options are endless with this flexible and versatile floor plan! *Photos may not be of actual home. Photos may be of similar home/floorplan if home is under construction or if this is a base price listing.
Additional Information
- Subdivision
- Huntfield
- HOA Fee
- $77
- HOA Frequency
- Monthly
- Interior Features
- Family Room Off Kitchen, Recessed Lighting, Walk-in Closet(s), Pantry, Kitchen - Eat-In, Kitchen - Island, Dining Area, Combination Dining/Living, Floor Plan - Open, Breakfast Area, Combination Kitchen/Dining
- Amenities
- Common Grounds, Community Center, Jog/Walk Path, Meeting Room, Tot Lots/Playground, Tennis Courts, Basketball Courts, Baseball Field, Swimming Pool
- School District
- Jefferson County Schools
- Garage
- Yes
- Garage Spaces
- 2
- Community Amenities
- Common Grounds, Community Center, Jog/Walk Path, Meeting Room, Tot Lots/Playground, Tennis Courts, Basketball Courts, Baseball Field, Swimming Pool
- Heating
- Programmable Thermostat
- Heating Fuel
- Propane - Leased, Propane - Owned
- Cooling
- Central A/C, Programmable Thermostat
- Roof
- Architectural Shingle
- Water
- Public
- Sewer
- Public Sewer
- Room Level
- Bedroom 2: Upper 1, Bedroom 3: Upper 1, Primary Bedroom: Upper 1
- Basement
- Yes
Mortgage Calculator
Listing courtesy of DRB Group Realty, LLC. Contact: 2404579391