Share this with your friends


+15712930022
Samson Properties
23106 Birch Mead, Clarksburg, MD 20871
- $995,000
- 7
- BD
- 5
- BA
- 4,700
- SqFt




- List Price
- $995,000
- Status
- COMING SOON
- MLS#
- MDMC2263054
- Bedrooms
- 7
- Bathrooms
- 5
- Full Baths
- 5
- Living Area
- 4,700
- Lot Size (Acres)
- 0.2
- Style
- Colonial
- Year Built
- 2005
- County
- Montgomery
- School District
- Montgomery County Public Schools
Property Description
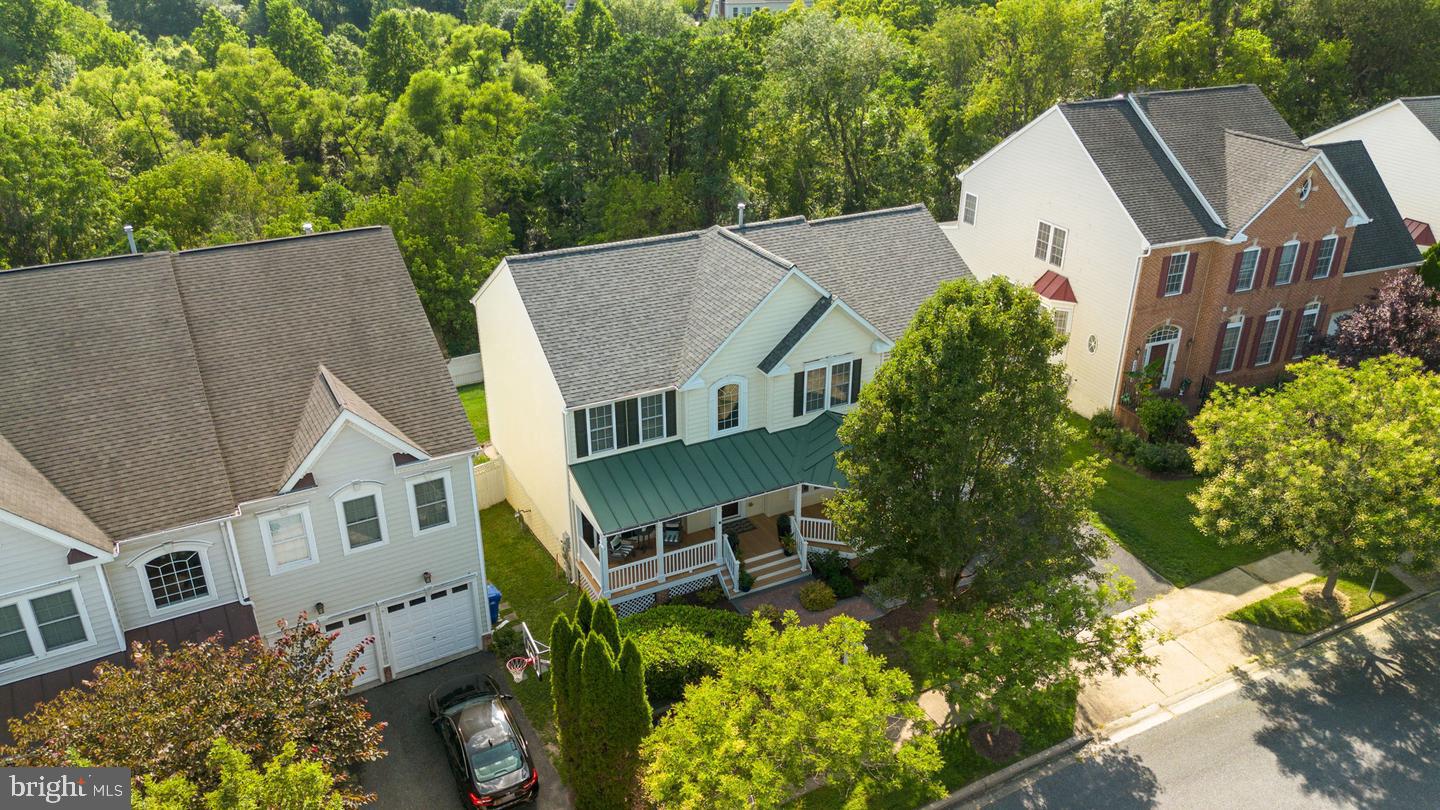
Tucked into Greenway Village and the Arora Hills community, this detached colonial offers true main-level living across three finished levels, all set on a quiet, tree-backed lot along a peaceful creek. Step into a dramatic two-story foyer that opens onto a flexible main floor with two bedrooms and a full bathroom, ready for guests, multigenerational living, or a home office. The main level also holds the kitchen, dining room with a large walk-in pantry and a family room centered on a gas fireplace, with engineered wood and ceramic tile flooring throughout. Upstairs, four more bedrooms and three full bathrooms include a primary suite with a soaking tub, walk-in shower, dual-sink vanity, and a walk-in closet. The walkout lower level adds a fifth bedroom, a full bathroom, a second kitchen, and a family room, giving the home real flexibility for extended family or guests. Outside, there's a relaxing front porch. In the rear of the home, there's an enclosed screened deck as well as an open deck for sunlight, and a hardscape patio with a hot tub lead out to a fully fenced backyard backing to trees. The attached two-car garage includes driveway parking for two more vehicles. Recent updates include a new roof, two new HVAC systems, and a new fence, all completed within the last two years, alongside a fully renovated kitchen and main-level bathroom. Arora Hills residents enjoy two community pools, walking trails, a clubhouse, and playgrounds, just a block from the property. Ovid Hazen Wells Park is nearby for ballfields and open green space. The home is zoned for Wilson Wims Elementary, Rocky Hill Middle, and Clarksburg High.
Additional Information
- Subdivision
- Greenway Village
- HOA Fee
- $105
- Interior Features
- Breakfast Area, Some Carpeting, Separate Dining Room, Wood Floors, Window Treatments, Walk-In Closet(s), Upgraded Countertops, Pantry, Kitchen Island, Gourmet Kitchen
- School District
- Montgomery County Public Schools
- Elementary School
- Wilson Wims
- Middle School
- Rocky Hill
- High School
- Clarksburg
- Fireplaces
- 1
- Flooring
- Carpet, Tile, Hardwood
- Garage Spaces
- 2
- Exterior Features
- Other
- View
- Other, Trees/Woods
- Heating
- Forced Air, Heat Pump, Zoned
- Cooling
- Central Air, Heat Pump
- Roof
- Architectural
- Water
- Public
- Sewer
- Public Sewer
- Basement
- Daylight, Full, Finished, Walkout, Windows