Share this with your friends


+15712930022
Samson Properties
236 Walnut St, Berryville, VA 22611
- $405,000
- 3
- BD
- 1
- BA
- 1,300
- SqFt




- Sold Price
- $405,000
- List Price
- $405,000
- Closing Date
- Jan 05, 2026
- Days on Market
- 40
- Status
- CLOSED
- MLS#
- VACL2006170
- Bedrooms
- 3
- Bathrooms
- 1
- Full Baths
- 1
- Living Area
- 1,300
- Style
- Ranch
- Year Built
- 1932
- County
- Clarke
- School District
- Clarke County Public Schools
Property Description
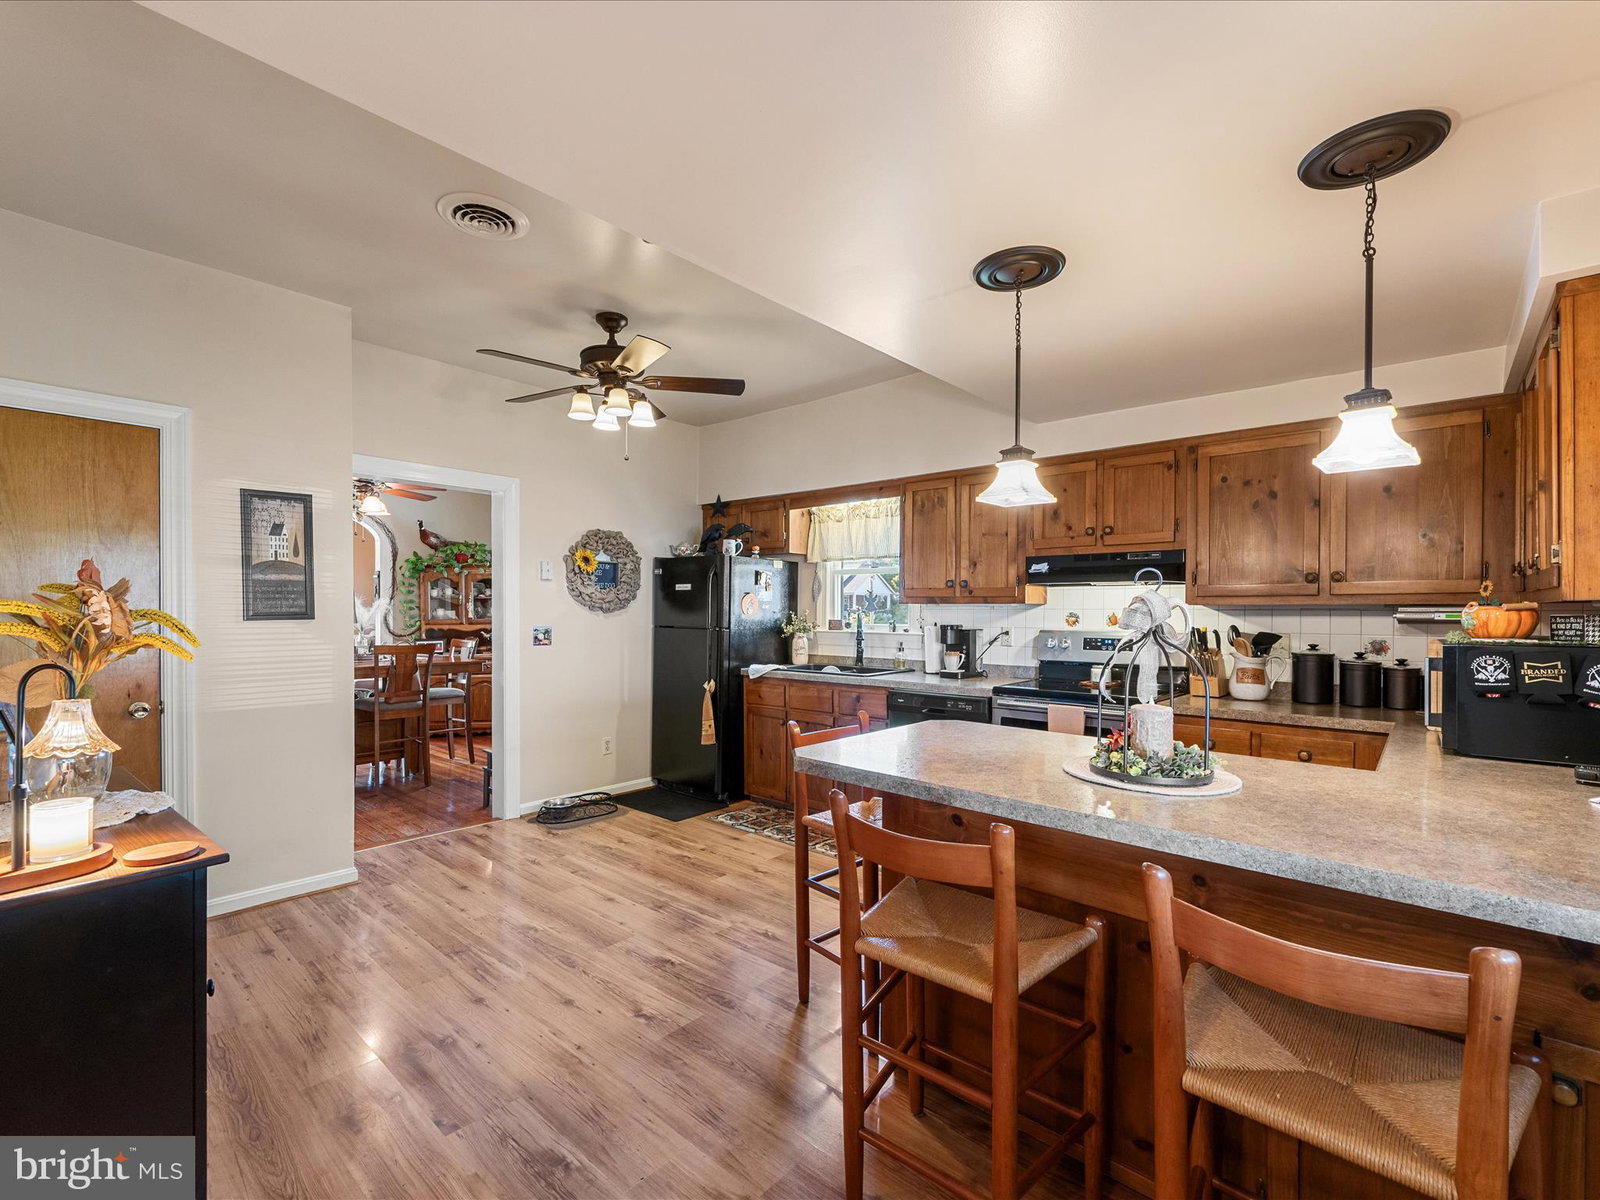
Charming 1932 Bungalow features vintage charm with modern comfort. Step into timeless character with this well-cared for home, offering one level living and a cozy ambiance throughout. Vintage details like original hardwood floors and over sized arch doorways blend beautifully with thoughtful updates including a new pellet stove for added warmth and charm. This 3 bed, 1 bath home features a large light-filled, eat-in kitchen, perfect for casual dining and gathering. Laundry conveniently located off the kitchen. The primary bedroom includes a 2nd room ideal for a home office, den, nursery, or creative space to suit your life. Outside you will find an extra large porch for outdoor entertainment. 1 AND 2- car detached garage(s) tons of storage for your large projects. Both with electric perfect for workshop or man cave! Situated on large level lot in established neighborhood with a short walk to downtown Berryville. Whether you are a first time home buyer or looking to downsize, this lovingly maintained home is ready to welcome you! New Roof.
Additional Information
- Subdivision
- None Available
- Interior Features
- Breakfast Area, Ceiling Fans, Separate Dining Room, Entry Level Bedroom, Traditional Floorplan, Eat-in Kitchen, Pellet Stove, Wood Floors
- School District
- Clarke County Public Schools
- Flooring
- Hardwood
- Heating
- Other, Heat Pump
- Cooling
- Central Air, Heat Pump
- Roof
- Architectural
- Water
- Public
- Sewer
- Public Sewer