2250 Bear Den Rd Unit #207, Frederick, MD 21701
- $379,000
- 3
- BD
- 2
- BA
- 1,381
- SqFt




- List Price
- $379,000
- Days on Market
- 12
- Status
- ACTIVE
- MLS#
- MDFR2088970
- Bedrooms
- 3
- Bathrooms
- 2
- Full Baths
- 2
- Living Area
- 1,381
- Style
- Unit/Flat
- Year Built
- 2005
- County
- Frederick
- School District
- Frederick County Public Schools
Property Description
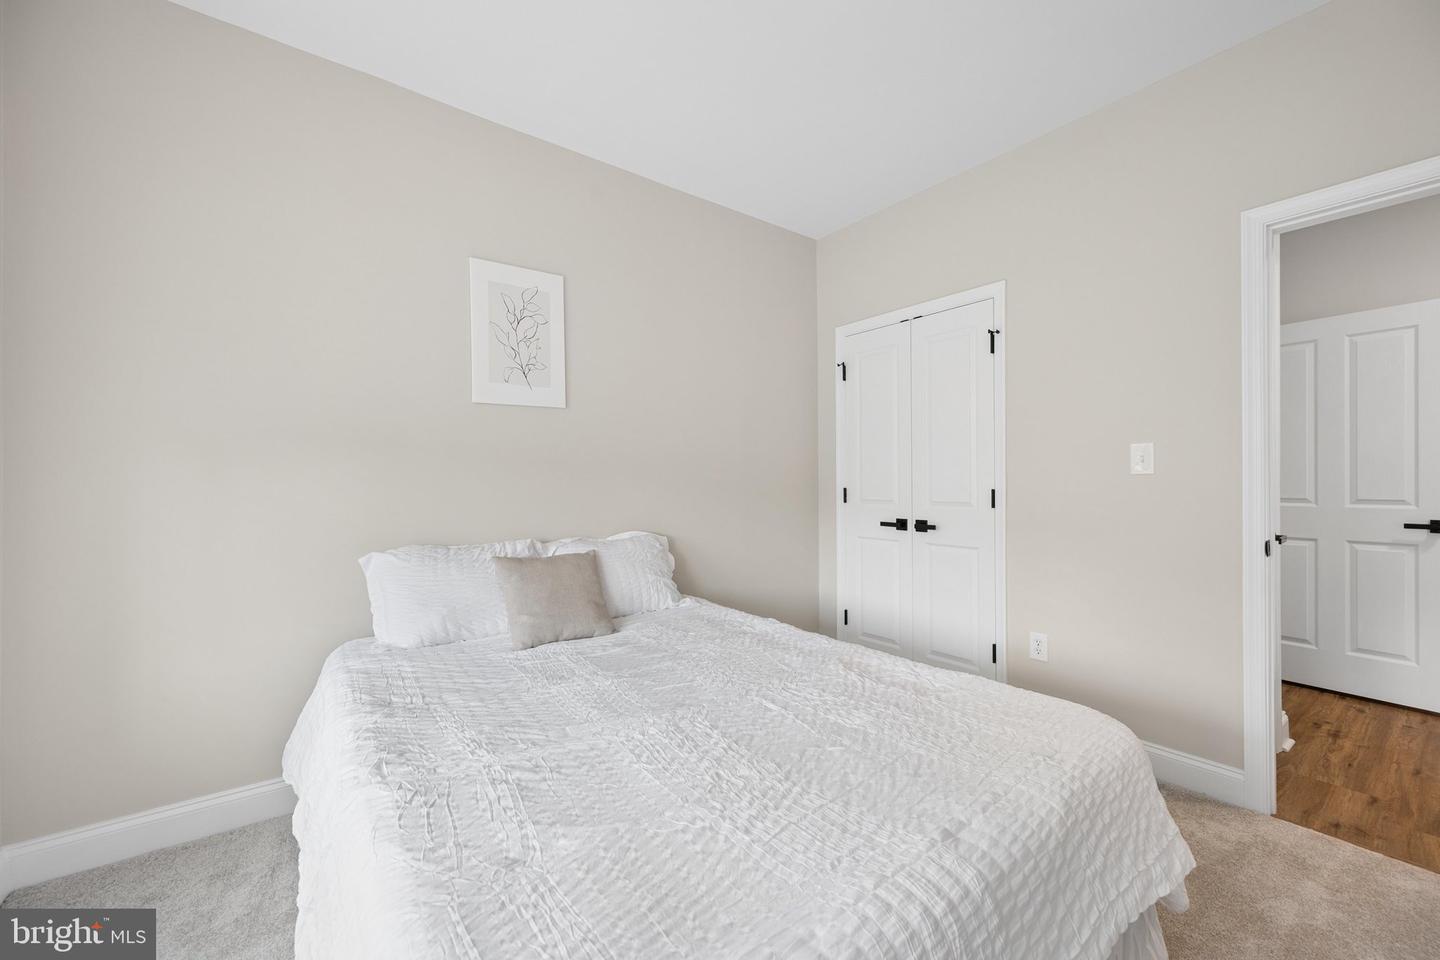
Don’t miss this beautifully updated, move-in-ready condo in the desirable Park Place on the Tuscarora community! This spacious 3-bedroom, 2-bath home with a bonus office offers a fresh, modern feel with fresh paint, luxury vinyl plank flooring, new carpet, updated lighting and fixtures, and thoughtful finishes throughout. The beautifully refreshed kitchen features granite countertops, GE stainless steel appliance suite, gas cooking, and plenty of space for everyday living and entertaining. The open living and dining areas are filled with natural light and extend to a private balcony overlooking peaceful green space. A versatile bonus room provides the perfect space for a home office or flex room. Additional conveniences include an in-unit washer and dryer, secured building access, underground garage parking, and additional storage. Enjoy all that Worman's Mill has to offer, including a community pool, tennis courts, clubhouse, and walking trails. Ideally located near Downtown Frederick, shopping, dining, and commuter routes. Beautifully updated, conveniently located, and truly move-in ready. This is one you won’t want to miss! One Year Cinch Warranty Included!
Additional Information
- Subdivision
- Wormans Mill
- Taxes
- $5722
- HOA Fee
- $101
- HOA Frequency
- Monthly
- Condo Fee
- $413
- Interior Features
- Combination Dining/Living, Floor Plan - Open, Window Treatments, Walk-in Closet(s), Primary Bath(s), Pantry, Ceiling Fan(s), Bathroom - Tub Shower, Bathroom - Walk-In Shower
- Amenities
- Club House, Common Grounds, Jog/Walk Path, Pool - Outdoor, Tennis Courts
- School District
- Frederick County Public Schools
- Fireplaces
- 1
- Fireplace Description
- Corner, Electric
- Flooring
- Luxury Vinyl Plank, Ceramic Tile, Carpet
- Garage
- Yes
- Garage Spaces
- 1
- Community Amenities
- Club House, Common Grounds, Jog/Walk Path, Pool - Outdoor, Tennis Courts
- View
- Garden/Lawn
- Heating
- Forced Air
- Heating Fuel
- Natural Gas
- Cooling
- Central A/C
- Water
- Public
- Sewer
- Public Sewer
- Room Level
- Foyer: Main, Office: Main, Living Room: Main, Dining Room: Main, Primary Bedroom: Main, Primary Bathroom: Main, Bedroom 2: Main, Bedroom 3: Main, Full Bath: Main, Laundry: Main